Tamar Arroyo

BEDS3
BATHS2 full
SQUARE FEET1,148
MLS#B1715843
STATUSActive
PROPERTY TYPEResidential - Single Family
SCHOOLBuffalo
Property Description
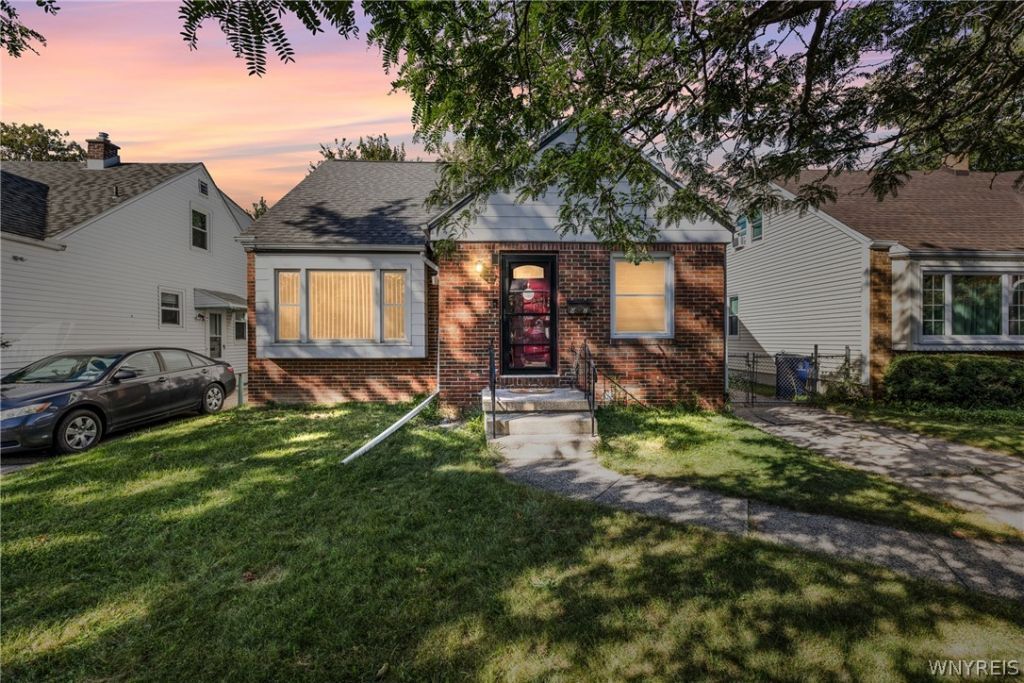
Welcome to 97 Brinton Street, a Cape Cod single-family residence located in Buffalo's University District. This 3-bedroom, 2-bath home offers a comfortable and inviting layout highlighted by beautiful hardwood floors throughout. The generously sized living room provides plenty of room to relax or entertain, while the standout primary bedroom features its own full bathroom and walk-in closet. Major improvements include a complete tear-off roof replacement in 2019 and a new hot water tank installed in 2021. The home also features central air and a full basement offering additional storage and flexibility. Outside, enjoy a fully fenced backyard with a rear deck that's perfect for gatherings, entertaining, or relaxing outdoors. The property also includes a detached 1-car garage and two additional storage sheds. Conveniently located approximately 5 minutes from UB South Campus, with shopping and other neighborhood amenities nearby, this Cape Cod single-family residence offers a great combination of comfort, functionality, outdoor space, and valuable updates. Sewer Rent $244.85
Property Features
Property Type: Residential - Single Family
Basement: Full
Cooling: Central Air
Garage: 1
Heating: Gas, Forced Air
Home Style: Cape Cod
Lot Size: 0.12 Acres
Stories: 1.0
Taxes: $1,998
Year Built: 1950
Amenities
Eat-in Kitchen
Separate/Formal Living Room
Bedroom on Main Level
Bath in Primary Bedroom
Concrete Driveway
Deck
Feature Descriptions
Appliances: Dishwasher, Gas Water Heater
Exterior: Brick, Frame, Vinyl Siding
Flooring: Carpet, Hardwood, Tile, Varies
Lot: Near Public Transit, Rectangular, Rectangular Lot, Residential Lot
Lot Dimensions: 41X125
Parcel#: 140200-079-370-0004-040-000
Parking: Detached, Garage
Parking Notes: Detached, Garage
Patio/Porch: Deck
Sewer: Connected
Utilities: Sewer Connected, Water Connected
Water: Connected, Public
Local Schools
School District: Buffalo
Listed By / Shown By
Listing By
Agency Name: Keller Williams Realty WNY
Agency Contact: 716-994-5305
Shown By
Agent Name: Tamar Arroyo
Agent Phone: (716) 289-0531
Agency Title: MJ Peterson Real Estate

Estimate Your Payment
Estimated Payment
$ 669.95 per month $445.11 Principal & Interest $166.50 Property Tax $58.33 Homeowner's InsuranceChange Payment Information
Privacy Policy / DMCA Notice / ADA Accessibility


This site is hosted, designed and copyright
© 1994 - 2026 by
Delta Media Group, Inc. -- Patent Pending --
97 Brinton Street | MLS# B1715843
This single family home located at 97 Brinton Street , Buffalo, NY 14214 is currently listed for sale with an asking price of $199,999. This property was built in 1950 and has 3 bedrooms and 2 full baths with 1148 sq. ft. Brinton Street is located within the Buffalo school district. Search Buffalo real estate on tarroyo.mjpeterson.com today.