Tamar Arroyo

BEDS3
BATHS2 full
SQUARE FEET1,108
MLS#B1700171
STATUSActive
PROPERTY TYPEResidential - Single Family
SUBDIVISIONMile Reserve
SCHOOLNiagara Falls
Property Description
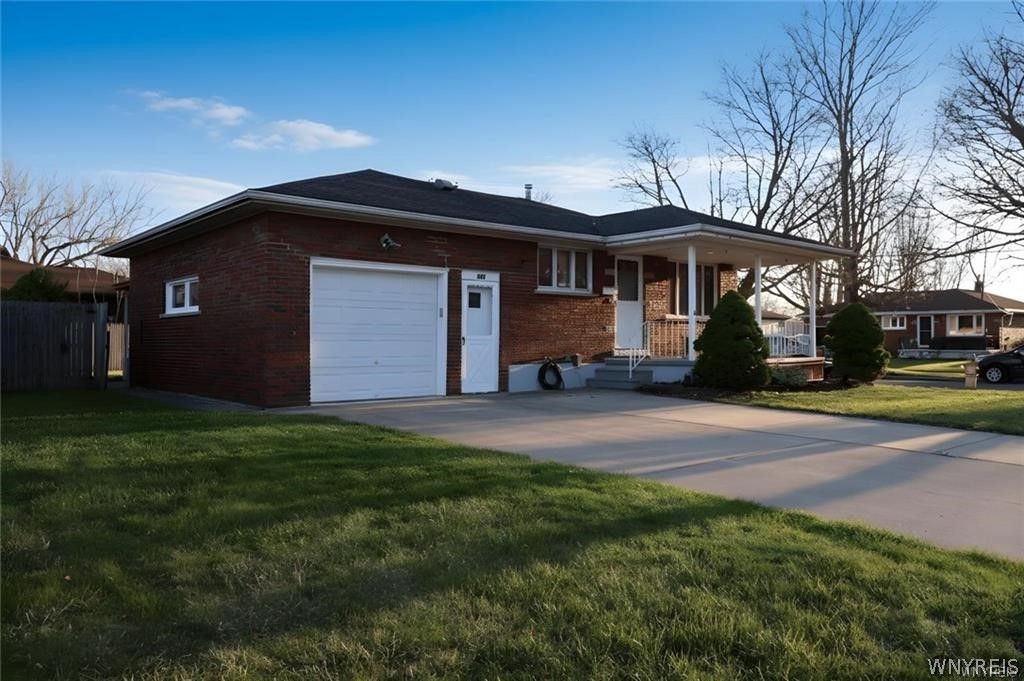
Welcome to 9605 Greenwald Ave. Niagara Falls. This brick ranch style 1108 sq ft home offers 3 bedrooms, full bath, kitchen with plenty of cupboard space & living room on the 1st floor. The fully finished basement can significantly expand your usable living space another 1108 sq ft. Depending on your needs, it can provide both practical and lifestyle benefits. Here are some possibilities: Additional living room: A comfortable family room, media room, or lounge for relaxing & entertaining. Home theater: Space for a projector, surround sound, and theater seating. Guest suite: A bedroom and full bathroom for visitors. Home office: A quiet workspace separated from the rest of the house. Gym/fitness room for exercise equipment, yoga, or weight training. Game room: Space for a pool table, ping pong, arcade machines, or board games. Hobby or craft room: Ideal for sewing, woodworking, painting, or other creative pursuits. Home bar or entertainment area: A place to host your events. Finished storage rooms to keep seasonal items organized. Also in the basement is the laundry room a full bathroom with shower stall. The fully fenced back yard with covered patio makes outside living a dream. Unique new lighting fixtures on the 1st floor. 1 car garage with epoxy flooring. Close to all conveniences yet located in a peaceful setting.
Property Features
Property Type: Residential - Single Family
Basement: Finished
Cooling: Window Unit(s)
Fenced: Yes
Garage: 1 car attached
Heating: Gas, Baseboard
Home Style: Ranch
Lot Size: 0.14 Acres
Roof Type: Asphalt, Shingle
Stories: 1.0
Taxes: $3,488
Year Built: 1960
Amenities
Cedar Closet(s)
Eat-in Kitchen
Separate/Formal Living Room
Home Office
Pull Down Attic Stairs
Bedroom on Main Level
Convertible Bedroom
Concrete Driveway
Fully Fenced
Patio
Private Yard
See Remarks
Feature Descriptions
Appliances: Dryer, Dishwasher, Gas Cooktop, Gas Water Heater, Refrigerator, Washer
Days on Site: 1
Exterior: Brick
Fencing: Full
Flooring: Carpet, Ceramic Tile, Varies, Vinyl
Laundry: In Basement
Lot: Corner Lot, Rectangular, Rectangular Lot, Residential Lot
Lot Dimensions: 60X100
Parcel#: 291100-161-010-0005-060-000
Parking: Attached, Garage
Parking Notes: Attached, Garage
Patio/Porch: Patio
Sewer: Connected
Utilities: Electricity Connected, Sewer Connected, Water Connected
Water: Connected, Public
Local Schools
School District: Niagara Falls
Listed By / Shown By
Listing By
Agency Name: Red Door Real Estate WNY LLC
Agency Contact: 716-390-8588
Shown By
Agent Name: Tamar Arroyo
Agent Phone: (716) 289-0531
Agency Title: MJ Peterson Real Estate

Estimate Your Payment
Estimated Payment
$ 919.72 per month $556.17 Principal & Interest $290.67 Property Tax $72.89 Homeowner's InsuranceChange Payment Information
Privacy Policy / DMCA Notice / ADA Accessibility


This site is hosted, designed and copyright
© 1994 - 2026 by
Delta Media Group, Inc. -- Patent Pending --
9605 Greenwald Avenue | MLS# B1700171
This single family home located at 9605 Greenwald Avenue, Niagara Falls, NY 14304 is currently listed for sale with an asking price of $249,900. This property was built in 1960 and has 3 bedrooms and 2 full baths with 1108 sq. ft. Greenwald Avenue is located in the Mile Reserve subdivision within the Niagara Falls school district. Search Mile Reserve real estate on tarroyo.mjpeterson.com today.