Tamar Arroyo

BEDS4
BATHS2 full
SQUARE FEET1,926
MLS#B1718359
STATUSActive
PROPERTY TYPEResidential - Single Family
SCHOOLSweet Home
Property Description
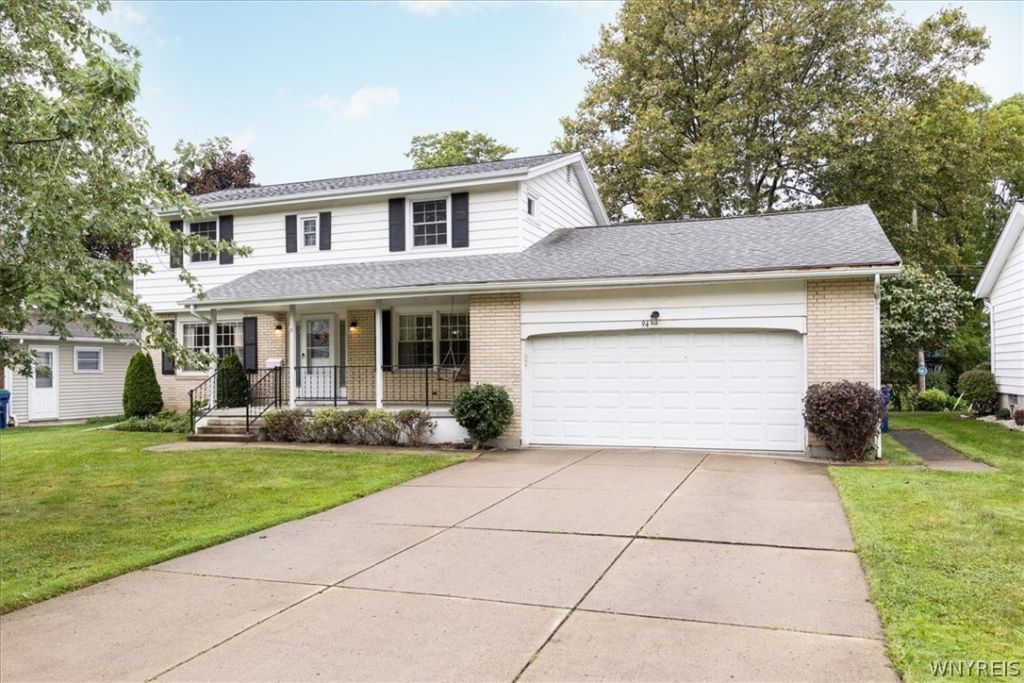
Welcome to this well-maintained 4-bedroom, 2-full-bath Colonial offering 1,926 square feet of comfortable living space on a lovely tree-lined street. The low-maintenance brick and vinyl exterior, inviting front porch, and attached 2-car garage add to the home's appeal. Inside, you'll find a very spacious living room, formal dining room, and family room with fireplace. An enclosed sunroom provides additional space to relax and enjoy the seasons. All four bedrooms are generously sized with excellent closet space, including one with a walk-in closet. Major updates include the roof and central air conditioning in 2017 and hot water tank in April 2023. All appliances remain, including the refrigerator, dishwasher and range, along with the washer and dryer. Conveniently located near shopping, dining, services and everyday conveniences, this well-cared-for home offers plenty of space in a quiet neighborhood setting.
Property Features
Property Type: Residential - Single Family
Basement: Full, SumpPump
Cooling: CentralAir
Fireplaces: 1
Garage: 2 car attached
Heating: Gas, ForcedAir
Home Style: Colonial, TwoStory
Lot Size: 0.21 Acres
Roof Type: Asphalt
Stories: 2.0
Taxes: $6,628
Year Built: 1964
Amenities
CeilingFans
SeparateFormalDiningRoom
EntranceFoyer
EatInKitchen
SeparateFormalLivingRoom
NaturalWoodwork
WindowTreatments
ProgrammableThermostat
ConcreteDriveway
Feature Descriptions
Appliances: Dryer, Dishwasher, ElectricCooktop, ElectricOven, ElectricRange, GasWaterHeater, Refrigerator, Washer
Exterior: Brick, VinylSiding
Flooring: Laminate, LuxuryVinyl, Varies, Vinyl
Laundry: InBasement
Lot: Rectangular, RectangularLot, ResidentialLot
Lot Dimensions: 70X130
Parcel#: 142289-055-170-0005-038-000
Parking: Attached, Garage, Driveway, GarageDoorOpener
Parking Notes: Attached, Garage, Driveway, GarageDoorOpener
Patio/Porch: Open, Porch
Sewer: Connected
Utilities: ElectricityConnected, HighSpeedInternetAvailable, SewerConnected, WaterConnected
Water: Connected, Public
Window: Drapes
Local Schools
School District: Sweet Home
Listed By / Shown By
Listing By
Agency Name: Keller Williams Realty WNY
Agency Contact: 716-866-9959
Shown By
Agent Name: Tamar Arroyo
Agent Phone: (716) 289-0531
Agency Title: MJ Peterson Real Estate

Estimate Your Payment
Estimated Payment
$ 1,307.25 per month $667.45 Principal & Interest $552.33 Property Tax $87.47 Homeowner's InsuranceChange Payment Information
Privacy Policy / DMCA Notice / ADA Accessibility


This site is hosted, designed and copyright
© 1994 - 2026 by
Delta Media Group, Inc. -- Patent Pending --
94 Ava Lane | MLS# B1718359
This single family home located at 94 Ava Lane , Buffalo, NY 14221 is currently listed for sale with an asking price of $299,900. This property was built in 1964 and has 4 bedrooms and 2 full baths with 1926 sq. ft. Ava Lane is located within the Sweet Home school district. Search Buffalo real estate on tarroyo.mjpeterson.com today.