Tamar Arroyo

BEDS3
BATHS1 full
SQUARE FEET1,412
MLS#B1718086
STATUSActive
PROPERTY TYPEResidential - Single Family
SCHOOLLewiston-Porter
Property Description
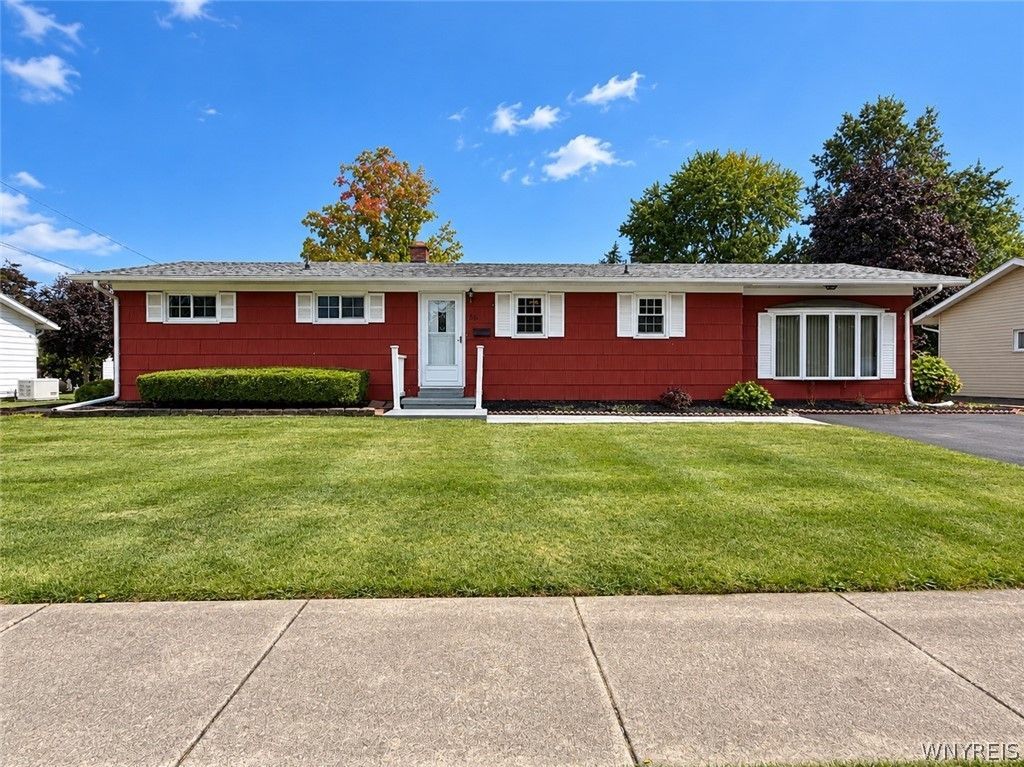
Meticulously maintained & spacious 3-bedroom, 1-bath ranch in the Village of Youngstown offers convenient one-level living with a flexible third bedroom currently used as first-floor laundry. Roomy kitchen and dining area. Hardwood floors are found under bedroom carpets and believed to be throughout the rest of the home. The converted garage offers additional family room living space, while sliding doors lead to a screened-in patio overlooking the large, peaceful backyard. The large and partially finished heated basement offers flexibility for office/gym/playroom/crafts, etc. All appliances, freestanding kitchen cabinet, movable basement shelving are included. Owners have not used wood-burning stove in many years. Open House Sunday 10/4 from 11 am - 2 pm. Negotiations begin on Wednesday, October 7 at 5:00 p.m.
Property Features
Property Type: Residential - Single Family
Basement: Full, Partially Finished, Sump Pump
Cooling: Zoned, Central Air
Fireplaces: 1
Heating: Gas, Zoned, Forced Air, Hot Water
Home Style: Ranch
Lot Size: 0.28 Acres
Roof Type: Asphalt, Shingle
Stories: 1.0
Taxes: $4,246
Year Built: 1958
Amenities
Ceiling Fan(s)
Eat-in Kitchen
Separate/Formal Living Room
Sliding Glass Door(s)
Bedroom on Main Level
Main Level Primary
Programmable Thermostat
Blacktop Driveway
Porch
Patio
Feature Descriptions
Accessibility: Accessible Bedroom, No Stairs
Appliances: Dryer, Dishwasher, Electric Oven, Electric Range, Free-Standing Range, Gas Water Heater, Oven, Refrigerator, Washer
Days on Site: 2
Door Features: Sliding Doors
Exterior: Aluminum Siding, Cedar, Wood Siding, Copper Plumbing
Flooring: Carpet, Hardwood, Laminate, Luxury Vinyl, Varies
Laundry: Accessible Utilities or Laundry, In Basement, Main Level
Lot: Rectangular, Rectangular Lot, Residential Lot
Lot Dimensions: 80X150
Parcel#: 293401-045-019-0001-031-000
Parking: No Garage, Driveway
Parking Notes: No Garage, Driveway
Patio/Porch: Patio, Porch, Screened
Sewer: Connected
Utilities: Cable Available, Electricity Connected, High Speed Internet Available, Sewer Connected, Water Connected
Water: Connected, Public
Window: Thermal Windows
Local Schools
School District: Lewiston-Porter
Listed By / Shown By
Listing By
Agency Name: Great Lakes Real Estate Inc.
Agency Contact: 716-754-2550
Shown By
Agent Name: Tamar Arroyo
Agent Phone: (716) 289-0531
Agency Title: MJ Peterson Real Estate

Estimate Your Payment
Estimated Payment
$ 970.30 per month $545.04 Principal & Interest $353.83 Property Tax $71.43 Homeowner's InsuranceChange Payment Information
Privacy Policy / DMCA Notice / ADA Accessibility


This site is hosted, designed and copyright
© 1994 - 2026 by
Delta Media Group, Inc. -- Patent Pending --
566 Northfield Drive | MLS# B1718086
This single family home located at 566 Northfield Drive, Youngstown, NY 14174 is currently listed for sale with an asking price of $244,900. This property was built in 1958 and has 3 bedrooms and 1 full baths with 1412 sq. ft. Northfield Drive is located within the Lewiston-Porter school district. Search Youngstown real estate on tarroyo.mjpeterson.com today.