Tamar Arroyo

BEDS4
BATHS2 full 1 partial
SQUARE FEET2,546
MLS#B1715416
STATUSPending
PROPERTY TYPEResidential - Single Family
SCHOOLWilliamsville
Property Description
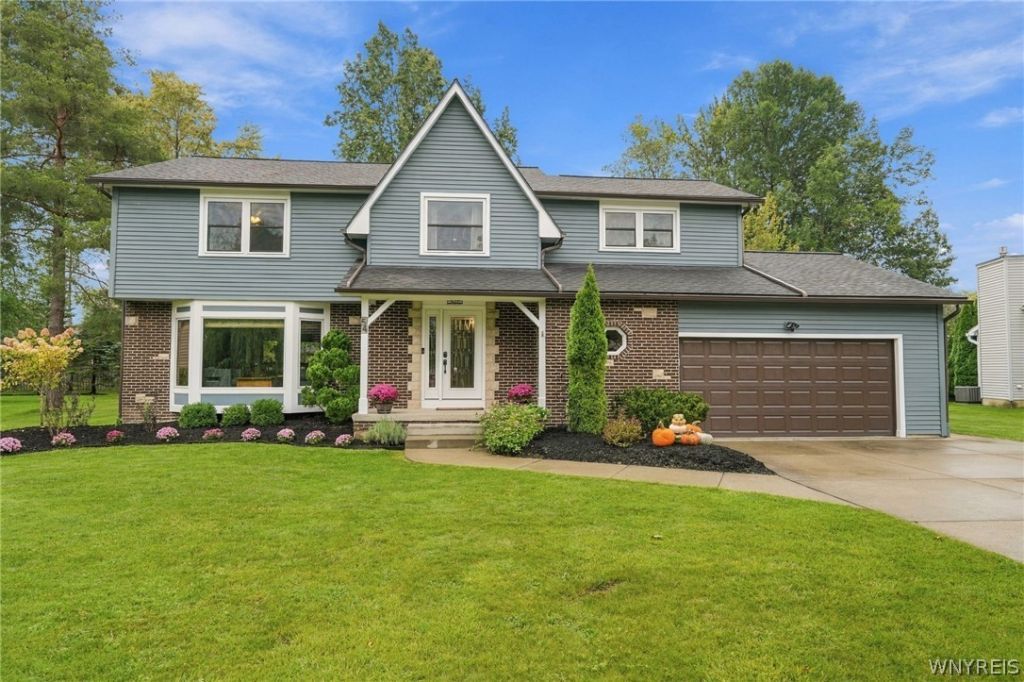
Welcome to 54 Waxwing Ln, tucked away on a quiet cul-de-sac, offering an exceptional combination of privacy and convenience. At the heart of the home is a completely renovated 2025 kitchen, featuring a Wolf five-burner range, double ovens, Cafe refrigerator, touch activated faucet, and beautiful finishes designed for both cooking and entertaining. Spacious family room with gas fireplace. A light-filled sunroom with a sunken hot tub creates a unique year-round retreat-especially inviting during Buffalo winters. The home has been beautifully updated inside and out, with renovated bathrooms, all-new windows, a custom light-filled front door, new stamped-concrete patio with power outlets, plus a 2025 roof, gutters, and new front siding. Located in the highly regarded Williamsville Central School District, the home is served by Transit Middle School and Williamsville East, both ranked #1 among Buffalo-area public schools in their respective categories by Niche. Enjoy Paradise Park-with pickleball courts, soccer fields, and a playground. The home is also minutes from the restaurants, shopping, fitness, and everyday conveniences of the Transit Road corridor. OPEN HOUSES 9/19 and 9/20 HAVE BEEN CANCELLED!
Property Features
Property Type: Residential - Single Family
Basement: Full, PartiallyFinished, SumpPump
Cooling: CentralAir
Fireplaces: 1
Garage: 2 car attached
Heating: Gas, ForcedAir
Home Style: Colonial, TwoStory
Lot Size: 0.26 Acres
Roof Type: Asphalt
Stories: 2.0
Taxes: $10,276
Year Built: 1982
Amenities
SeparateFormalDiningRoom
EatInKitchen
SeparateFormalLivingRoom
HotTubSpa
Pantry
ConcreteDriveway
Patio
Feature Descriptions
Appliances: GasCooktop, GasWaterHeater, Refrigerator
Days on Site: 11
Exterior: Brick, VinylSiding
Flooring: Carpet, Laminate, Tile, Varies
Laundry: MainLevel
Lot: IrregularLot, ResidentialLot
Lot Dimensions: 82X139
Parcel#: 142289-042-160-0001-030-000
Parking: Attached, Electricity, Garage
Parking Notes: Attached, Electricity, Garage
Patio/Porch: Patio
Sewer: Connected
Spa: Yes
Spa: HotTub
Utilities: SewerConnected, WaterConnected
Water: Connected, Public
Local Schools
High School: Williamsville East High
School District: Williamsville
Listed By / Shown By
Listing By
Agency Name: HUNT Real Estate ERA
Agency Phone: 716-834-5400
Shown By
Agent Name: Tamar Arroyo
Agent Phone: (716) 289-0531
Agency Title: MJ Peterson Real Estate

Estimate Your Payment
Estimated Payment
$ 2,240.56 per month $1,223.84 Principal & Interest $856.33 Property Tax $160.39 Homeowner's InsuranceChange Payment Information
Privacy Policy / DMCA Notice / ADA Accessibility


This site is hosted, designed and copyright
© 1994 - 2026 by
Delta Media Group, Inc. -- Patent Pending --
54 Waxwing Lane | MLS# B1715416
This single family home located at 54 Waxwing Lane, East Amherst, NY 14051 is currently listed for sale with an asking price of $549,900. This property was built in 1982 and has 4 bedrooms and 2 full and 1 partial baths with 2546 sq. ft. Waxwing Lane is located within the Williamsville school district. Search East Amherst real estate on tarroyo.mjpeterson.com today.