Tamar Arroyo

BEDS4
BATHS2 full 1 partial
SQUARE FEET1,692
MLS#R1717844
STATUSActive
PROPERTY TYPEResidential - Single Family
SUBDIVISIONScottsville Heights Sec 0
SCHOOLWheatland-Chili
Property Description
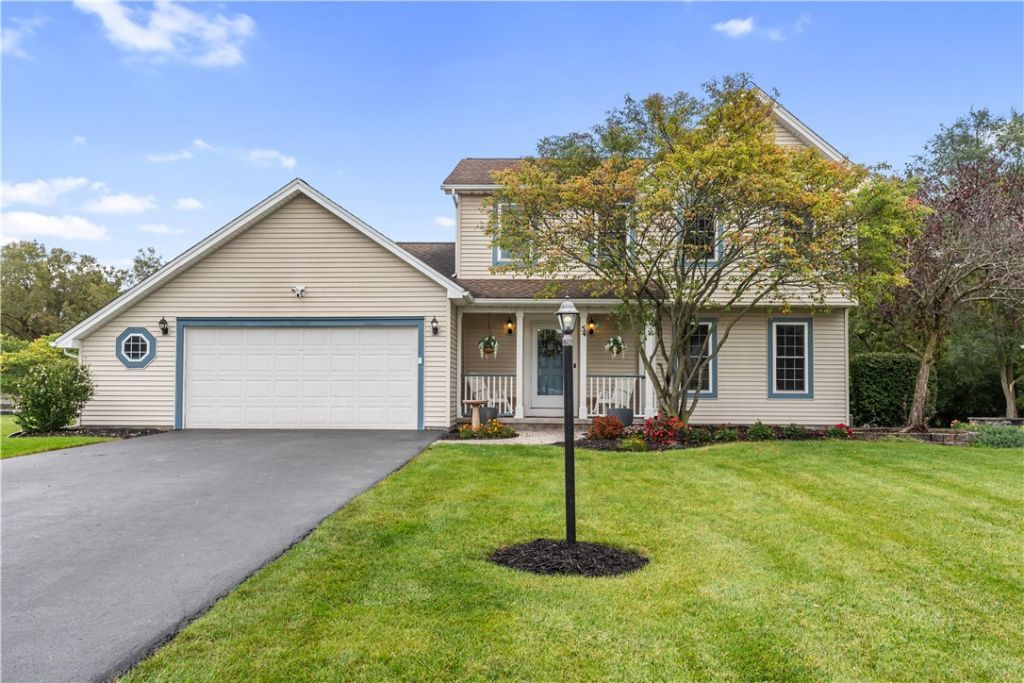
Welcome to 54 Diana Drive! Tucked along a quiet neighborhood street in the Wheatland-Chili School District, this spacious 4-bedroom Colonial has plenty of room to spread out. The first floor features an eat-in kitchen, formal dining area, two separate living spaces, and a convenient half bath. Upstairs are four generously sized bedrooms, including a spacious primary suite with its own private bath, plus new carpeting throughout the second floor. Outside is where this home really shines! The backyard is made for relaxing and entertaining with a patio, fire pit, above-ground pool, and storage shed. Privacy shrubs give the yard a more secluded feel, and there's also an electric fence for pets. Other updates include a new furnace and central air in 2020. A two-car garage rounds out this great home with plenty of space inside and out! Come see for yourself! Delayed negotiations October 7th at 5PM.
Property Features
Property Type: Residential - Single Family
Basement: Full, SumpPump
Cooling: Ductless, CentralAir
Fireplaces: 1
Garage: 2 car attached
Heating: Ductless, Gas, ForcedAir
Home Style: Colonial, TwoStory
Lot Size: 0.77 Acres
Roof Type: Asphalt
Stories: 2.0
Taxes: $8,898
Year Built: 1997
Amenities
SeparateFormalDiningRoom
SeparateFormalLivingRoom
KitchenFamilyRoomCombo
LivingDiningRoom
BlacktopDriveway
Feature Descriptions
Appliances: Dryer, Dishwasher, GasOven, GasRange, GasWaterHeater, Refrigerator, Washer
Exterior: VinylSiding
Flooring: Carpet, LuxuryVinyl, Tile, Varies
Laundry: InBasement
Lot: IrregularLot, ResidentialLot
Lot Dimensions: 80X420
Parcel#: 265601-200-050-0001-074-000
Parking: Attached, Electricity, Garage
Parking Notes: Attached, Electricity, Garage
Sewer: Connected
Utilities: SewerConnected, WaterConnected
Water: Connected, Public
Local Schools
School District: Wheatland-Chili
Listed By / Shown By
Listing By
Agency Name: RE/MAX Plus
Agency Contact: 585-689-3081
Shown By
Agent Name: Tamar Arroyo
Agent Phone: (716) 289-0531
Agency Title: MJ Peterson Real Estate

Estimate Your Payment
Estimated Payment
$ 1,496.42 per month $667.45 Principal & Interest $741.50 Property Tax $87.47 Homeowner's InsuranceChange Payment Information
Privacy Policy / DMCA Notice / ADA Accessibility


This site is hosted, designed and copyright
© 1994 - 2026 by
Delta Media Group, Inc. -- Patent Pending --
54 Diana Drive | MLS# R1717844
This single family home located at 54 Diana Drive, Scottsville, NY 14546 is currently listed for sale with an asking price of $299,900. This property was built in 1997 and has 4 bedrooms and 2 full and 1 partial baths with 1692 sq. ft. Diana Drive is located in the Scottsville Heights Sec 0 subdivision within the Wheatland-Chili school district. Search Scottsville Heights Sec 0 real estate on tarroyo.mjpeterson.com today.