Tamar Arroyo

BEDS2
BATHS1 full
SQUARE FEET1,284
MLS#B1718405
STATUSActive
PROPERTY TYPEResidential - Single Family
SCHOOLKenmore-Tonawanda Union Free District
Property Description
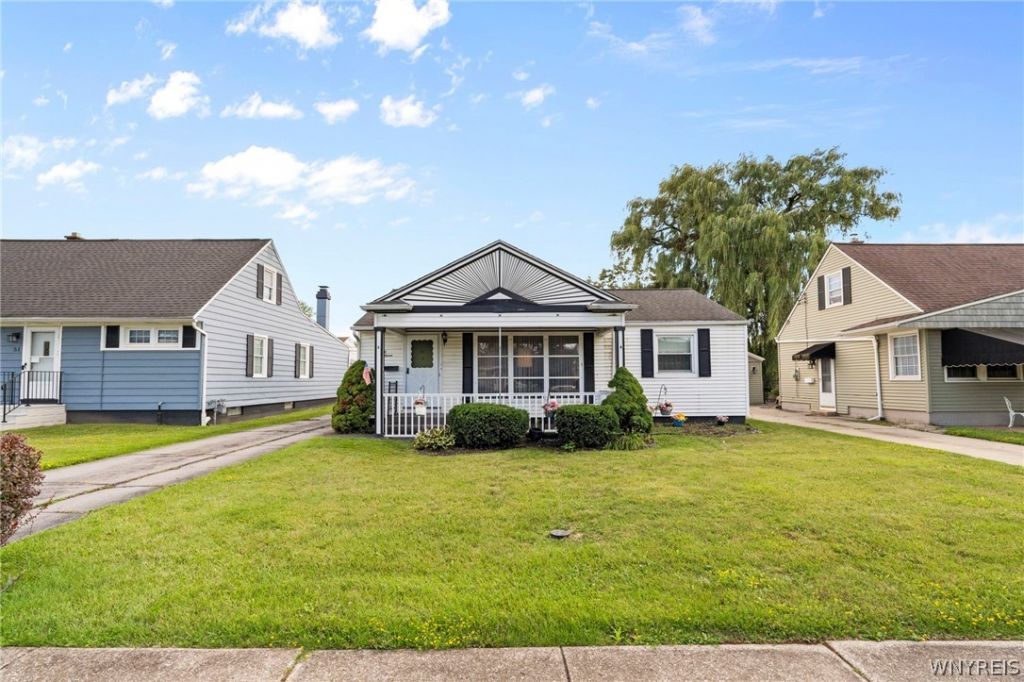
This 2-bedroom, 1-bath home is move-in ready and has been well maintained inside and out. An addition gives you extra living space, and the windows have been updated throughout. The layout includes a separate living room, family room, and dining room, plus a fully equipped kitchen. Out back, a 13-foot awning shades the patio, and the 2.5-car garage has an opener. Pull-down attic stairs add more storage, and the full, dry basement offers room for storage or future finished space. Mechanical updates include a sump pump with battery backup, a 100-amp electrical panel, and a generator hookup already in place.
Property Features
Property Type: Residential - Single Family
Basement: Full, Partially Finished
Cooling: Central Air
Garage: 2.5
Heating: Gas, Forced Air
Home Style: Ranch
Lot Size: 0.15 Acres
Roof Type: Asphalt, Shingle
Stories: 1.0
Taxes: $4,142
Year Built: 1953
Amenities
Ceiling Fan(s)
Separate/Formal Dining Room
Entrance Foyer
Eat-in Kitchen
Pull Down Attic Stairs
Bedroom on Main Level
Awning(s)
Concrete Driveway
Feature Descriptions
Appliances: Dryer, Electric Oven, Electric Range, Gas Water Heater, Refrigerator, Washer
Days on Site: 1
Exterior: Attic/Crawl Hatchway(s) Insulated, Vinyl Siding
Flooring: Carpet, Hardwood, Varies
Laundry: In Basement
Lot: Rectangular, Rectangular Lot, Residential Lot
Lot Dimensions: 51X125
Parcel#: 146489-066-420-0004-010-000
Parking: Detached, Garage
Parking Notes: Detached, Garage
Sewer: Connected
Utilities: Electricity Connected, Sewer Connected, Water Connected
Water: Connected, Public
Local Schools
High School: Kenmore West Senior High
Middle School: Herbert Hoover Middle
Elementary School: Herbert Hoover Elementary
School District: Kenmore-Tonawanda Union Free District
Listed By / Shown By
Listing By
Agency Name: Keller Williams Realty WNY
Agency Contact: 716-807-4428
Shown By
Agent Name: Tamar Arroyo
Agent Phone: (716) 289-0531
Agency Title: MJ Peterson Real Estate

Estimate Your Payment
Estimated Payment
$ 898.71 per month $489.40 Principal & Interest $345.17 Property Tax $64.14 Homeowner's InsuranceChange Payment Information
Privacy Policy / DMCA Notice / ADA Accessibility


This site is hosted, designed and copyright
© 1994 - 2026 by
Delta Media Group, Inc. -- Patent Pending --
47 Warburton Place | MLS# B1718405
This single family home located at 47 Warburton Place, Buffalo, NY 14223 is currently listed for sale with an asking price of $219,900. This property was built in 1953 and has 2 bedrooms and 1 full baths with 1284 sq. ft. Warburton Place is located within the Kenmore-Tonawanda Union Free District school district. Search Buffalo real estate on tarroyo.mjpeterson.com today.