Tamar Arroyo

BEDS3
BATHS2 full 1 partial
SQUARE FEET2,140
MLS#S1717728
STATUSActive
PROPERTY TYPEResidential - Single Family
SUBDIVISIONPine Gate South
SCHOOLLiverpool
Property Description
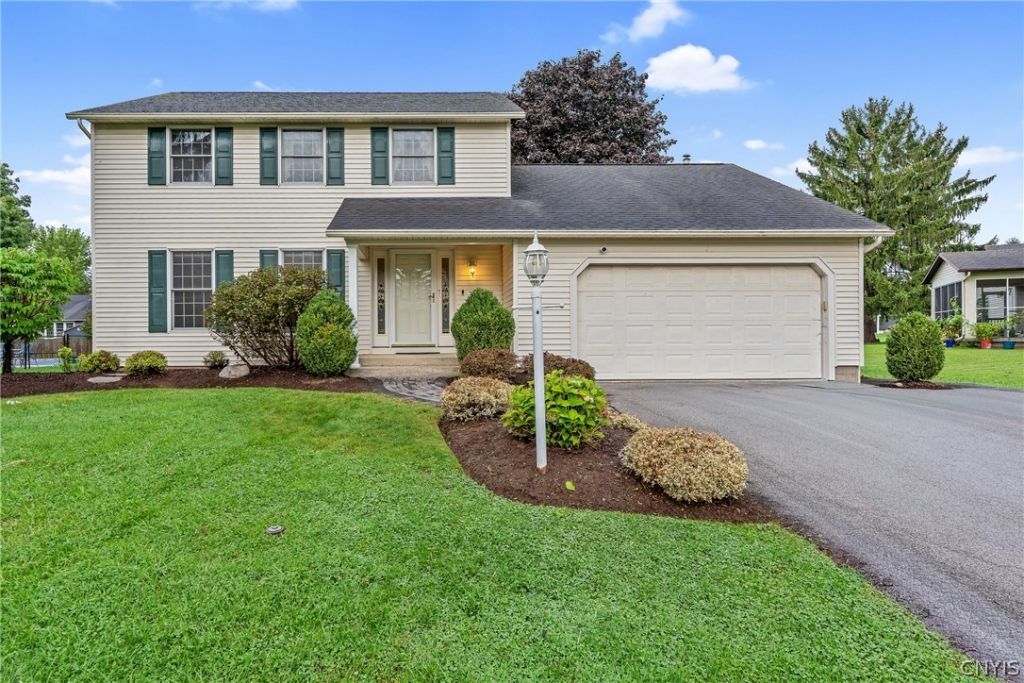
Welcome Home! There is truly something special about being the original homeowners-and this home has been lovingly cared for and maintained for over 44 years! An attractive paver walkway and patio welcome you into this beautifully maintained home featuring hardwood floors throughout the entire first floor, staircase, and all three bedrooms. The thoughtfully designed layout offers an abundance of practical living space, including three separate sitting/living areas. The spacious kitchen features cabinetry accented with decorative dentil molding, glass-front cabinets perfect for displaying dishware, glassware, or seasonal décor, recessed lighting, decorative fixtures, and Jenn-Air stainless steel appliances, including a double oven. The kitchen flows seamlessly into the family room, highlighted by a charming brick-front gas fireplace. French doors from the family room lead into a bright and inviting morning room surrounded by windows that fill the space with natural light. A slider opens to an expansive brick paver patio with a built-in firepit, all overlooking the fully fenced yard-the perfect setting for relaxing, entertaining, and enjoying beautiful spring, summer, and fall days. A formal dining room, accented by shadow-box trim, opens to a generously sized living room through French doors on both sides. Keep the doors open for an expansive, connected feel or close them for added privacy when desired. Hardwood stair treads lead to the second floor, offering three generously sized bedrooms. The spacious primary suite features an ensuite bathroom with a walk-in tiled shower and walk-in closet. The additional bedrooms share a full bathroom with an updated vanity and tiled tub/shower. Numerous updates include a high-efficiency furnace, central air conditioning, hot water heater, Pella windows, interior doors, and more. Meticulously cared for by its original owners, this home offers timeless character, flexible living spaces, and beautiful outdoor entertaining areas. This is the place to call HOME!
Property Features
Property Type: Residential - Single Family
Basement: Full, Sump Pump
Cooling: Central Air
Fenced: Yes
Fireplaces: 1
Garage: 2 car attached
Heating: Gas, Forced Air
Home Style: Colonial, Two Story
Lot Size: 0.20 Acres
Roof Type: Asphalt
Stories: 2.0
Taxes: $8,069
Year Built: 1981
Amenities
Ceiling Fan(s)
Cathedral Ceiling(s)
Separate/Formal Dining Room
Entrance Foyer
Eat-in Kitchen
Separate/Formal Living Room
Kitchen/Family Room Combo
Living/Dining Room
Sliding Glass Door(s)
Solid Surface Counters
Natural Woodwork
Bath in Primary Bedroom
Programmable Thermostat
Blacktop Driveway
Fully Fenced
Feature Descriptions
Appliances: Built-In Range, Built-In Oven, Convection Oven, Double Oven, Dryer, Dishwasher, Electric Cooktop, Disposal, Gas Water Heater, Microwave, Refrigerator, Washer
Door Features: Sliding Doors
Exterior: Vinyl Siding
Fencing: Full
Flooring: Ceramic Tile, Hardwood, Varies
Laundry: In Basement
Lot: Rectangular, Rectangular Lot, Residential Lot
Lot Dimensions: 75X119
Parcel#: 312489-056-000-0005-007-000-0000
Parking: Attached, Garage, Driveway, Garage Door Opener
Parking Notes: Attached, Garage, Driveway, Garage Door Opener
Sewer: Connected
Utilities: Cable Available, High Speed Internet Available, Sewer Connected, Water Connected
Water: Connected, Public
Local Schools
School District: Liverpool
Listed By / Shown By
Listing By
Agency Name: Coldwell Banker Prime Properties
Agency Contact: 315-622-0161
Shown By
Agent Name: Tamar Arroyo
Agent Phone: (716) 289-0531
Agency Title: MJ Peterson Real Estate

Estimate Your Payment
Estimated Payment
$ 1,679.06 per month $890.00 Principal & Interest $672.42 Property Tax $116.64 Homeowner's InsuranceChange Payment Information
Privacy Policy / DMCA Notice / ADA Accessibility


This site is hosted, designed and copyright
© 1994 - 2026 by
Delta Media Group, Inc. -- Patent Pending --
4105 Buttonwood Trail | MLS# S1717728
This single family home located at 4105 Buttonwood Trail , Liverpool, NY 13090 is currently listed for sale with an asking price of $399,900. This property was built in 1981 and has 3 bedrooms and 2 full and 1 partial baths with 2140 sq. ft. Buttonwood Trail is located in the Pine Gate South subdivision within the Liverpool school district. Search Pine Gate South real estate on tarroyo.mjpeterson.com today.