Tamar Arroyo

BEDS3
BATHS3 full
SQUARE FEET2,600
MLS#B1718346
STATUSActive
PROPERTY TYPEResidential - Single Family
SCHOOLWilliamsville
Property Description
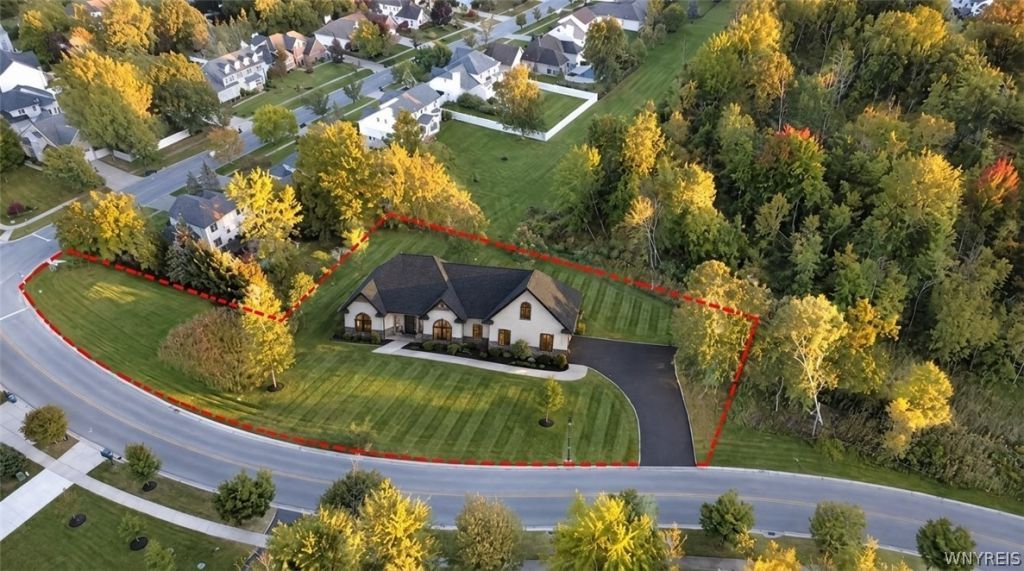
Set on a 0.65 acre homesite in East Amherst, this proposed custom ranch by Brownstone Homes offers approximately 2,600 sq ft of finished space with 3 bedrooms, 3 full bathrooms, and a flexible layout designed for comfortable everyday living. With undeveloped homesites becoming increasingly difficult to find in East Amherst, this property offers an opportunity to build new while remaining close to shopping, dining, and everyday conveniences. The proposed plan includes approximately 1,800 sq ft on the main level with 2 bedrooms, 2 full bathrooms, a private den that can also function as a home office or additional bedroom, and convenient first floor laundry. An additional approximately 800 finished sq ft includes a third bedroom, full bathroom, and spacious recreation area. The exterior features a stucco front elevation with siding on the remaining sides for a clean, timeless look. Inside, the open design is centered around a spacious great room with a gas fireplace and a well appointed kitchen featuring custom cabinetry, quartz countertops, a large center island, premium kitchen appliances included, and generous pantry space. Brownstone Homes is known for combining thoughtful design with quality materials and craftsmanship, with features such as Andersen windows, engineered hardwood flooring, custom cabinetry, detailed tilework, and carefully selected finishes throughout. Attention to detail extends beyond the finishes, with each home designed and built to create a lasting combination of comfort, function, and quality. Buyers may build the proposed home, customize the floor plan and finishes, or work with Brownstone Homes to create an entirely different custom design suited to their needs. Offered at $1,190,000 including the 0.65 acre lot and proposed home. Taxes TBD. Images shown include AI generated renderings and digitally altered images created to illustrate the proposed home and its potential appearance on the property. Final home, site layout, landscaping, driveway, grading, and exterior features may vary.
Property Features
Property Type: Residential - Single Family
Basement: EgressWindows, Full, PartiallyFinished
Cooling: CentralAir
Fireplaces: 1
Garage: 2.5 car attached
Heating: Gas, ForcedAir
Home Style: Ranch, Transitional
Lot Size: 0.65 Acres
Stories: 1.0
Taxes: $3,386
Year Built: 2026
Amenities
CeilingFans
Den
SeparateFormalDiningRoom
EatInKitchen
GreatRoom
KitchenIsland
QuartzCounters
WalkInPantry
BedroomOnMainLevel
MainLevelPrimary
PrimarySuite
BlacktopDriveway
Patio
Feature Descriptions
Appliances: Dishwasher, GasWaterHeater
Exterior: Other, Stone, Stucco, VinylSiding, CopperPlumbing, PexP
Flooring: Carpet, CeramicTile, Hardwood, LuxuryVinyl, Varies
Laundry: MainLevel
Lot: CornerLot, IrregularLot, ResidentialLot
Lot Dimensions: 368X124
Parcel#: 142289-056-160-0002-010-111
Parking: Attached, Garage, GarageDoorOpener
Parking Notes: Attached, Garage, GarageDoorOpener
Patio/Porch: Covered, Patio, Porch
Utilities: SewerAvailable, WaterAvailable
Water: NotConnected, Public
Local Schools
School District: Williamsville
Listed By / Shown By
Listing By
Agency Name: Keller Williams Realty WNY
Agency Contact: 716-392-6592
Shown By
Agent Name: Tamar Arroyo
Agent Phone: (716) 289-0531
Agency Title: MJ Peterson Real Estate

Estimate Your Payment
Estimated Payment
$ 3,277.67 per month $2,648.42 Principal & Interest $282.17 Property Tax $347.08 Homeowner's InsuranceChange Payment Information
Privacy Policy / DMCA Notice / ADA Accessibility


This site is hosted, designed and copyright
© 1994 - 2026 by
Delta Media Group, Inc. -- Patent Pending --
370 Renaissance Drive | MLS# B1718346
This single family home located at 370 Renaissance Drive , Williamsville, NY 14221 is currently listed for sale with an asking price of $1,190,000. This property was built in 2026 and has 3 bedrooms and 3 full baths with 2600 sq. ft. Renaissance Drive is located within the Williamsville school district. Search Williamsville real estate on tarroyo.mjpeterson.com today.