Tamar Arroyo

BEDS4
BATHS3 full 1 partial
SQUARE FEET2,912
MLS#B1717236
STATUSActive
PROPERTY TYPEResidential - Single Family
SCHOOLWilliamsville
Property Description
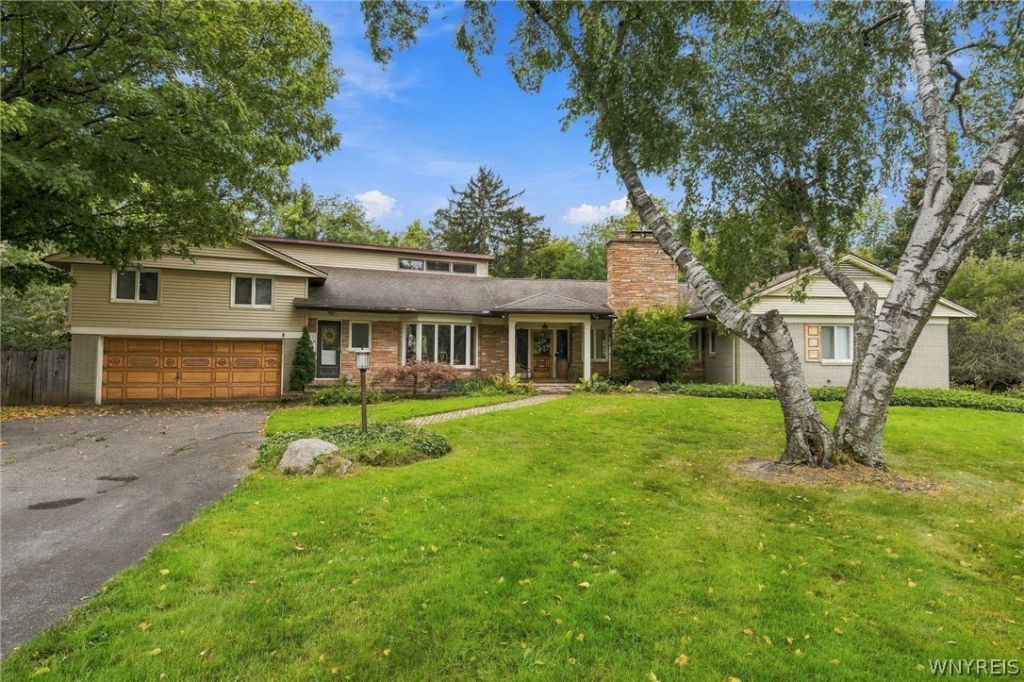
This sprawling Ranch-style home, nestled on a beautiful cul-de-sac, is just waiting for your inspiration and personal touch. The first floor showcases gleaming hardwoods, sun-drenched rooms, and spectacular spaces for entertaining or simply relaxing and unwinding. A fabulous family room with a cozy fireplace and formal dining area set the perfect tone for hosting the holidays. The eat-in kitchen is a chef's dream, offering abundant cabinetry and generous counter space. Two first-floor bedrooms, including the primary suite with its own bath. A pretty powder room and convenient laundry area complete the main level. The second floor boasts two nicely sized rooms, a full bath, and a versatile attic area. The sunporch opens to the park-like backyard, where 1.3 acres of natural beauty provide endless opportunities for outdoor enjoyment. Neutral décor throughout and close to all conveniences. I'd like to Welcome you to your home!
Property Features
Property Type: Residential - Single Family
Basement: Partial
Cooling: Central Air
Fireplaces: 2
Garage: 2 car attached
Heating: Gas, Baseboard, Forced Air
Home Style: Ranch, Split Level
Lot Size: 1.30 Acres
Roof Type: Asphalt
Stories: 2.0
Taxes: $12,622
Year Built: 1957
Amenities
Ceiling Fan(s)
Cathedral Ceiling(s)
Den
Separate/Formal Dining Room
Entrance Foyer
Eat-in Kitchen
Separate/Formal Living Room
Bedroom on Main Level
Bath in Primary Bedroom
Blacktop Driveway
Patio
Feature Descriptions
Appliances: Dishwasher, Gas Oven, Gas Range, Gas Water Heater, Microwave, Refrigerator
Days on Site: 3
Exterior: Brick, Vinyl Siding
Flooring: Carpet, Ceramic Tile, Hardwood, Varies
Laundry: Main Level
Lot: Irregular Lot, Residential Lot
Lot Dimensions: 65X269
Parcel#: 142289-069-120-0007-010-000
Parking: Attached, Garage
Parking Notes: Attached, Garage
Patio/Porch: Patio
Sewer: Connected
Utilities: Sewer Connected, Water Connected
Water: Connected, Public
Local Schools
School District: Williamsville
Listed By / Shown By
Listing By
Agency Name: Howard Hanna WNY Inc.
Agency Contact: 716-830-7264
Shown By
Agent Name: Tamar Arroyo
Agent Phone: (716) 289-0531
Agency Title: MJ Peterson Real Estate

Estimate Your Payment
Estimated Payment
$ 2,433.79 per month $1,221.84 Principal & Interest $1,051.83 Property Tax $160.13 Homeowner's InsuranceChange Payment Information
Privacy Policy / DMCA Notice / ADA Accessibility


This site is hosted, designed and copyright
© 1994 - 2026 by
Delta Media Group, Inc. -- Patent Pending --
30 Brompton Circle | MLS# B1717236
This single family home located at 30 Brompton Circle, Williamsville, NY 14221 is currently listed for sale with an asking price of $549,000. This property was built in 1957 and has 4 bedrooms and 3 full and 1 partial baths with 2912 sq. ft. Brompton Circle is located within the Williamsville school district. Search Williamsville real estate on tarroyo.mjpeterson.com today.