Tamar Arroyo

BEDS3
BATHS2 full
SQUARE FEET1,573
MLS#B1717944
STATUSActive
PROPERTY TYPEResidential - Single Family
SUBDIVISIONHolland Land Company's Su
SCHOOLWilliamsville
Property Description
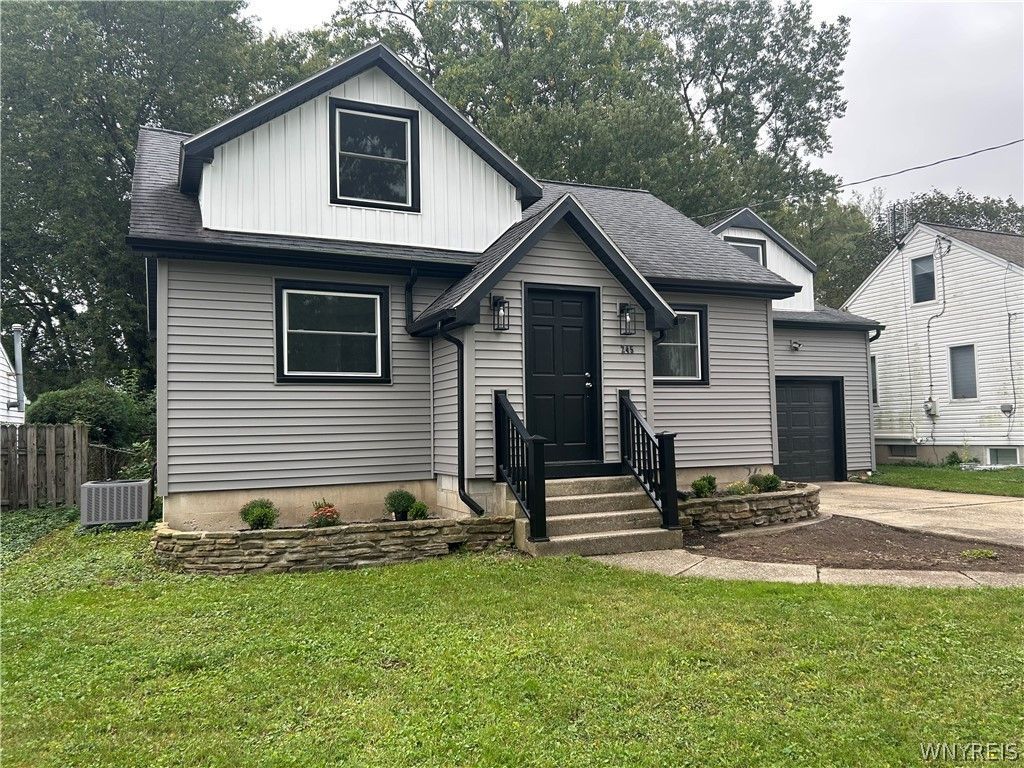
REMODELED home on an AMAZING street, walking distance to all that the Village of Williamsville has to offer! The LOCATION you have been waiting for! ALL NEW in 2026: WINDOWS, SIDING/GUTTERS/DOWNSPOUTS/FASCIA/SOFFIT, CENTRAL AIR, HWT, LUXURY VINYL FLOORING, and the list goes on! Gorgeous kitchen featuring granite countertops, soft close cabinetry, new appliances INCLUDED, and recessed lighting. Open concept living from kit to bright Living Room with chic accent wall. NEW 1st floor primary bedroom suite with private FULL bathroom and LARGE walk-in closet! PLUS, another FULL bathroom completely remodeled! Other 1st floor bedroom could also be used as office/playroom. Upstairs landing/office area connects to spacious bedroom with charming closet area. Basement features a strong poured foundation, NEW glass block windows, NEW ductwork, a semi-finished area for extra hangout space, newer furnace and electrical, and NEW pex plumbing/laundry sink. Convenient attached garage for those upcoming winters with TWO auto openers and walk-up storage space above! Backyard is private and ready for your finishing touches! Come see all the UPDATES of this gem! Village living at its finest!
Property Features
Property Type: Residential - Single Family
Basement: Full, SumpPump
Cooling: CentralAir
Garage: 1.5 car attached
Heating: Gas
Home Style: TwoStory
Lot Size: 0.21 Acres
Stories: 2.0
Taxes: $6,864
Year Built: 1948
Amenities
CeilingFans
SeparateFormalLivingRoom
KitchenFamilyRoomCombo
MainLevelPrimary
PrimarySuite
ConcreteDriveway
Fence
Feature Descriptions
Appliances: Dishwasher, GasOven, GasRange, GasWaterHeater, Microwave, Refrigerator
Exterior: AtticCrawlHatchwaysInsulated, Other, VinylSiding, Pex
Fencing: Partial
Flooring: Carpet, LuxuryVinyl, Varies
Laundry: InBasement
Lot: Rectangular, RectangularLot, ResidentialLot
Lot Dimensions: 55X162
Parcel#: 142201-069-130-0002-023-000
Parking: Attached, Garage, GarageDoorOpener
Parking Notes: Attached, Garage, GarageDoorOpener
Sewer: Connected
Utilities: SewerConnected, WaterConnected
Water: Connected, Public
Local Schools
High School: Williamsville South High
Middle School: Mill Middle
Elementary School: Forest Elementary
School District: Williamsville
Listed By / Shown By
Listing By
Agency Name: HUNT Real Estate ERA
Agency Contact: 716-957-8007
Shown By
Agent Name: Tamar Arroyo
Agent Phone: (716) 289-0531
Agency Title: MJ Peterson Real Estate

Estimate Your Payment
Estimated Payment
$ 1,402.44 per month $734.21 Principal & Interest $572.00 Property Tax $96.22 Homeowner's InsuranceChange Payment Information
Privacy Policy / DMCA Notice / ADA Accessibility


This site is hosted, designed and copyright
© 1994 - 2026 by
Delta Media Group, Inc. -- Patent Pending --
245 N Ellicott Street | MLS# B1717944
This single family home located at 245 N Ellicott Street , Amherst, NY 14221 is currently listed for sale with an asking price of $329,900. This property was built in 1948 and has 3 bedrooms and 2 full baths with 1573 sq. ft. N Ellicott Street is located in the Holland Land Company's Su subdivision within the Williamsville school district. Search Holland Land Company's Su real estate on tarroyo.mjpeterson.com today.