Tamar Arroyo

BEDS3
BATHS2 full 1 partial
SQUARE FEET2,477
MLS#S1717430
STATUSActive
PROPERTY TYPEResidential - Single Family
SUBDIVISIONHighland Mdws Ph 3d
SCHOOLBaldwinsville
Property Description
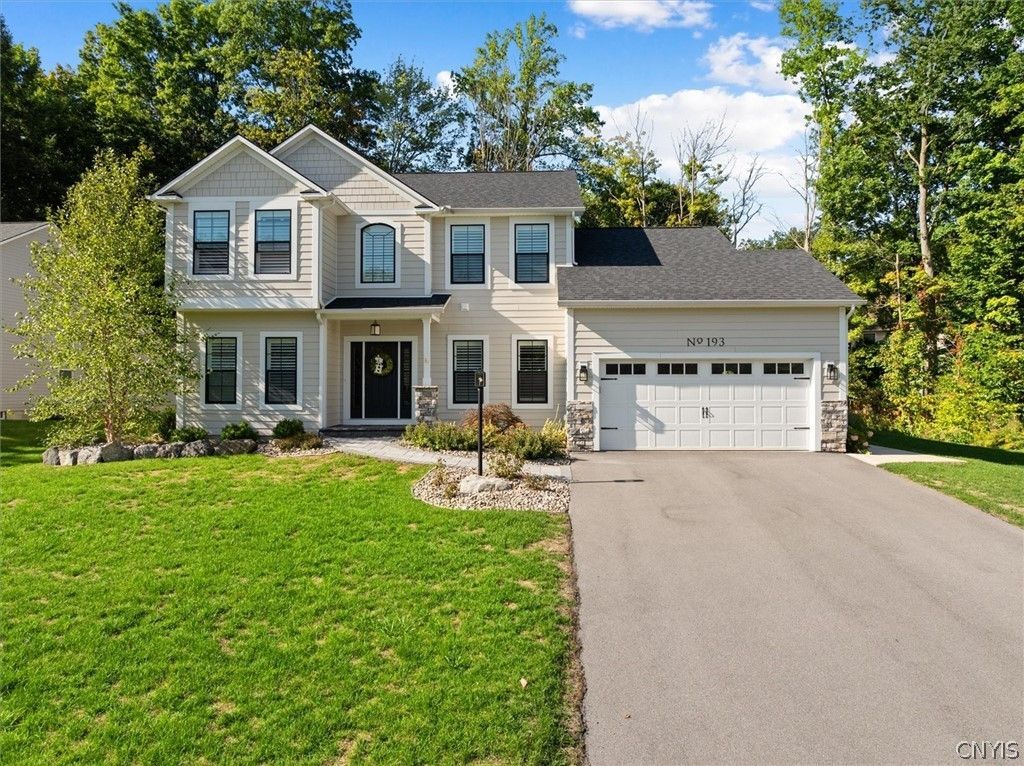
Why wait to build when the upgrades are already done? Welcome to 193 Giddings Trail, where nearly $90,000 in thoughtful renovations and improvements have elevated this newer Baldwinsville home well beyond builder-basic. The showpiece is the completely reimagined primary suite, including a beautifully renovated primary bathroom featuring marble finishes, an oversized walk-in shower and a new vanity. The primary bedroom has also been updated to create a polished, retreat-like space. Upstairs, the addition of second-floor laundry brings everyday convenience exactly where you need it. Throughout the home, you'll find additional upgrades including new carpeting, fresh interior paint and custom wainscoting, adding warmth and character throughout. Even the garage has been upgraded with an EV charger, making the home ready for today's lifestyle. Built just approximately five years ago, this home offers the appeal of newer construction without the wait or the long list of projects and upgrades that often come after closing. Located in the Baldwinsville Central School District, 193 Giddings Trail offers an opportunity to own a newer home that has already been extensively improved, customized, and cared for.
Property Features
Property Type: Residential - Single Family
Basement: Egress Windows, Full, Sump Pump
Cooling: Central Air
Fenced: Yes
Fireplaces: 1
Garage: 2 car attached
Heating: Gas, Forced Air
Home Style: Colonial, Two Story
Lot Size: 0.80 Acres
Roof Type: Asphalt, Architectural, Shingle
Stories: 2.0
Taxes: $12,418
Year Built: 2021
Amenities
Ceiling Fan(s)
Den
Entrance Foyer
Eat-in Kitchen
Granite Counters
Great Room
Home Office
Kitchen/Family Room Combo
Pantry
Sliding Glass Door(s)
Solid Surface Counters
Convertible Bedroom
Blacktop Driveway
Fully Fenced
Hot Tub/Spa
Pool
Patio
Feature Descriptions
Appliances: Dryer, Dishwasher, Exhaust Fan, Electric Oven, Electric Range, Gas Cooktop, Gas Water Heater, Microwave, Refrigerator, Range Hood, Washer, Water Softener Owned
Days on Site: 4
Door Features: Sliding Doors
Exterior: Composite Siding
Fencing: Full
Flooring: Carpet, Hardwood, Tile, Varies
HOA Fee: 48/ Annually
Hot Tub: Yes
Laundry: Main Level, Upper Level
Lot: Irregular Lot, Residential Lot
Lot Dimensions: 188X184
Parcel#: 313689-049-002-0004-048-000-0000
Parking: Attached, Garage, Garage Door Opener
Parking Notes: Attached, Garage, Garage Door Opener
Patio/Porch: Covered, Open, Patio, Porch
Pool: In Ground
Security: Radon Mitigation System
Sewer: Connected
Spa: Yes
Swimming Pool: Yes
Utilities: Cable Available, High Speed Internet Available, Sewer Connected, Water Connected
Water: Connected, Public
Local Schools
School District: Baldwinsville
Listed By / Shown By
Listing By
Agency Name: Acropolis Realty Group LLC
Agency Phone: 315-396-0493
Shown By
Agent Name: Tamar Arroyo
Agent Phone: (716) 289-0531
Agency Title: MJ Peterson Real Estate

Estimate Your Payment
Estimated Payment
$ 2,859.83 per month $1,613.54 Principal & Interest $1,034.83 Property Tax $211.46 Homeowner's InsuranceChange Payment Information
Privacy Policy / DMCA Notice / ADA Accessibility


This site is hosted, designed and copyright
© 1994 - 2026 by
Delta Media Group, Inc. -- Patent Pending --
193 Giddings Trail | MLS# S1717430
This single family home located at 193 Giddings Trail, Baldwinsville, NY 13027 is currently listed for sale with an asking price of $725,000. This property was built in 2021 and has 3 bedrooms and 2 full and 1 partial baths with 2477 sq. ft. Giddings Trail is located in the Highland Mdws Ph 3d subdivision within the Baldwinsville school district. Search Highland Mdws Ph 3d real estate on tarroyo.mjpeterson.com today.