Tamar Arroyo

BEDS2
BATHS2 full
SQUARE FEET1,612
MLS#B1718283
STATUSActive
PROPERTY TYPEResidential - Single Family
SCHOOLLancaster
Property Description
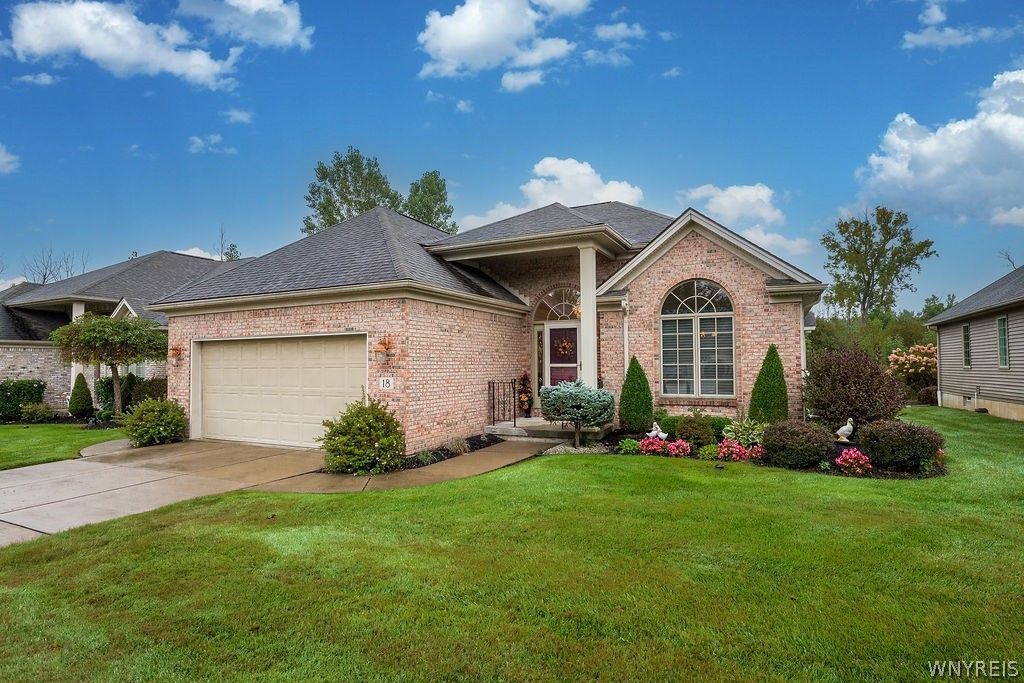
Easy, one-level living, done right. This well-maintained, no-step patio home has been cared for by its original owner from day one, and it shows. A stately brick entrance with beveled glass sidelights welcomes you into a bright, tall foyer, where cathedral ceilings set the tone for the entire home. A neutral palette and open floor plan make everyday living and entertaining feel effortless. Conversation flows naturally between the spacious living room, anchored by a cozy gas fireplace, and the kitchen, with generous counter space, a full pantry, and a large island with storage and seating. Step out the rear doors to a private Trex deck with a newer awning and no rear neighbors. It's a peaceful spot for morning coffee, summer dinners with friends, or simply sitting in nature. Storage is never a question here: two large hall closets, a linen closet beside the hall bath, and an even larger closet between the bedrooms. On the east side of the home, two generous bedrooms each offer a walk-in closet, including a primary suite with a no-step shower. A hall bath with jetted tub/shower combo and a main-floor laundry room round out the level. Then head downstairs to what may be the cleanest basement you've ever seen. With glass block windows and plenty of space, it's ready to become a gym, hobby room, workshop, or extra storage. Peace of mind is built in, with recent updates including a new sump pump with water backup and hot water tank (2024), a whole-home generator, outdoor sprinkler system, an updated 150-amp electrical panel, and a new garage opener motherboard. SHOWINGS BEGIN AT OPEN HOUSE SATURDAY 10/3 11AM-1PM. Let's move.
Property Features
Property Type: Residential - Single Family
Basement: Full, SumpPump
Cooling: CentralAir
Fireplaces: 1
Garage: 2 car attached
Heating: Gas, ForcedAir
Home Style: Ranch
Lot Size: 0.19 Acres
Roof Type: Asphalt, Architectural, Shingle
Stories: 1.0
Taxes: $5,218
Year Built: 2007
Amenities
BreakfastBar
CeilingFans
CathedralCeilings
SeparateFormalDiningRoom
Pantry
BedroomOnMainLevel
BathInPrimaryBedroom
MainLevelPrimary
PrimarySuite
Awnings
ConcreteDriveway
Deck
SprinklerIrrigation
Feature Descriptions
Accessibility: AccessibleBedroom, AccessibleKitchen, LowCabinetry, LowThresholdShower, NoStairs
Appliances: Dryer, Dishwasher, ElectricOven, ElectricRange, Disposal, GasWaterHeater, Microwave, Refrigerator, Washer
Association Amenities: None
Exterior: Brick, VinylSiding
Flooring: Carpet, Hardwood, Tile, Varies
HOA Fee: 280/ Monthly
Laundry: AccessibleUtilitiesOrLaundry, MainLevel
Lot: Rectangular, RectangularLot, ResidentialLot
Lot Dimensions: 60X134
Other Equipment: Generator
Parcel#: 145289-082-100-0004-037-000
Parking: Attached, Garage, GarageDoorOpener
Parking Notes: Attached, Garage, GarageDoorOpener
Patio/Porch: Deck
Sewer: CommunityCoopSewer, Other, SeeRemarks
Utilities: ElectricityConnected, HighSpeedInternetAvailable, WaterConnected
Water: Connected, Public
Local Schools
School District: Lancaster
Listed By / Shown By
Listing By
Agency Name: Keller Williams Realty WNY
Agency Contact: 716-908-6924
Shown By
Agent Name: Tamar Arroyo
Agent Phone: (716) 289-0531
Agency Title: MJ Peterson Real Estate

Estimate Your Payment
Estimated Payment
$ 1,730.96 per month $1,145.94 Principal & Interest $434.83 Property Tax $150.18 Homeowner's InsuranceChange Payment Information
Privacy Policy / DMCA Notice / ADA Accessibility


This site is hosted, designed and copyright
© 1994 - 2026 by
Delta Media Group, Inc. -- Patent Pending --
18 Primrose Lane | MLS# B1718283
This single family home located at 18 Primrose Lane , Buffalo, NY 14221 is currently listed for sale with an asking price of $514,900. This property was built in 2007 and has 2 bedrooms and 2 full baths with 1612 sq. ft. Primrose Lane is located within the Lancaster school district. Search Buffalo real estate on tarroyo.mjpeterson.com today.