Tamar Arroyo

BEDS6
BATHS5 full 3 partial
SQUARE FEET5,750
MLS#R1717520
STATUSActive
PROPERTY TYPEResidential - Single Family
SUBDIVISIONSunrise Estates
SCHOOLPittsford
Property Description
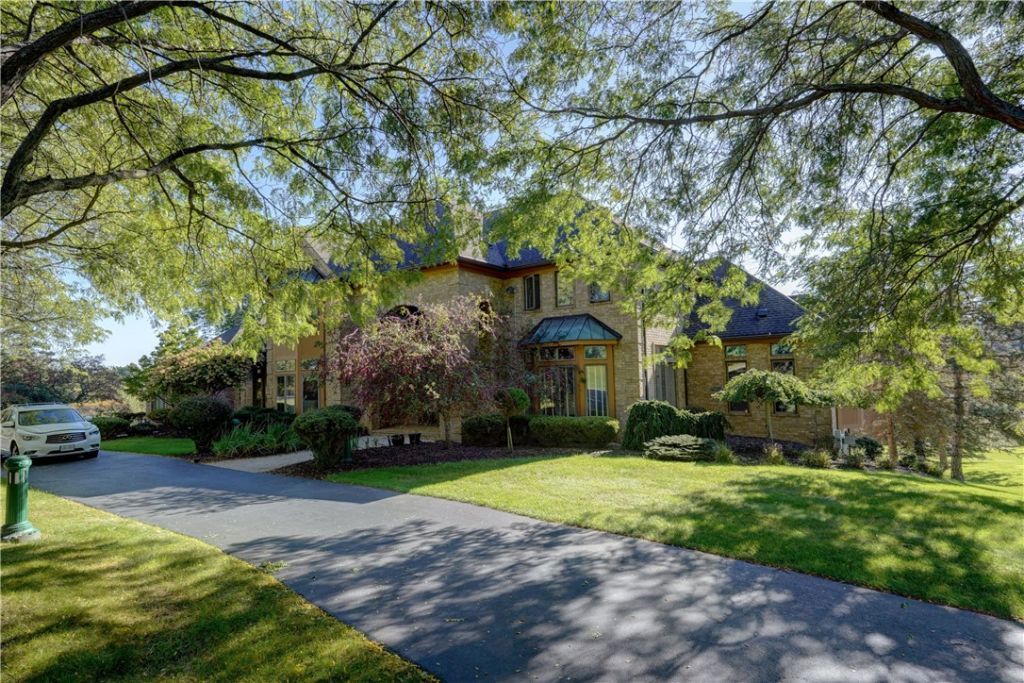
Combining timeless curb appeal with top-tier indoor and outdoor entertainment options. This stunning 5,750 sq ft. brick residence sits on a pristine 1.2 acre private lot in Pittsford's premier school district. Classic full-brick construction situated on 1.2 peaceful, spacious acres. Outdoor resort with Inground built-in pool, custom hot tub, sprawling patio and deck for multi-level outdoor living. Fully finished walkout lower level complete with a chef's kitchen featuring a commercial-grade gas range, home theater, and open rec room with pool table included. Open-concept entertaining areas, high end finishes, an elevator and generous dimensions throughout. 6 bedrooms, 5 full and 3 half baths. Just minutes from shopping, dining and the Erie Canal. Delayed showings until 10/1/2026 at 9am. Delayed negotiations until 10/1/2026 at 5 pm
Property Features
Property Type: Residential - Single Family
Basement: Finished
Cooling: Zoned, CentralAir
Fireplaces: 3
Garage: 3
Heating: Gas, Zoned, ForcedAir, HotWater
Home Style: Contemporary, Colonial, TwoStory
Lot Size: 1.20 Acres
Roof Type: Architectural, Shingle
Stories: 2.0
Taxes: $30,030
Year Built: 1989
Amenities
Den
SeparateFormalDiningRoom
EntranceFoyer
SeparateFormalLivingRoom
GuestAccommodations
Pantry
SlidingGlassDoors
SecondKitchen
Skylights
BathInPrimaryBedroom
MainLevelPrimary
BlacktopDriveway
Deck
HotTubSpa
Pool
Patio
Feature Descriptions
Accessibility: AccessibleElevatorInstalled
Appliances: Dishwasher, GasCooktop, Disposal, GasOven, GasRange, GasWaterHeater, Microwave, Refrigerator
Door Features: SlidingDoors
Exterior: Brick
Flooring: Carpet, CeramicTile, Hardwood, Tile, Varies
Laundry: MainLevel
Lot: CulDeSac, Rectangular, RectangularLot
Lot Dimensions: 230X220
Parcel#: 264689-192-070-0002-014-000
Parking: Detached, Garage, CircularDriveway, Driveway
Parking Notes: Detached, Garage, CircularDriveway, Driveway
Patio/Porch: Deck, Patio
Pool: InGround
Sewer: Connected
Spa: Yes
Swimming Pool: Yes
Utilities: SewerConnected, WaterConnected
Water: Connected, Public
Window: Skylights
Local Schools
School District: Pittsford
Listed By / Shown By
Listing By
Agency Name: Howard Hanna
Agency Contact: 585-698-2055
Shown By
Agent Name: Tamar Arroyo
Agent Phone: (716) 289-0531
Agency Title: MJ Peterson Real Estate

Estimate Your Payment
Estimated Payment
$ 5,762.32 per month $2,882.11 Principal & Interest $2,502.50 Property Tax $377.71 Homeowner's InsuranceChange Payment Information
Privacy Policy / DMCA Notice / ADA Accessibility


This site is hosted, designed and copyright
© 1994 - 2026 by
Delta Media Group, Inc. -- Patent Pending --
17 Sunrise Park | MLS# R1717520
This single family home located at 17 Sunrise Park, Pittsford, NY 14534 is currently listed for sale with an asking price of $1,295,000. This property was built in 1989 and has 6 bedrooms and 5 full and 3 partial baths with 5750 sq. ft. Sunrise Park is located in the Sunrise Estates subdivision within the Pittsford school district. Search Sunrise Estates real estate on tarroyo.mjpeterson.com today.